
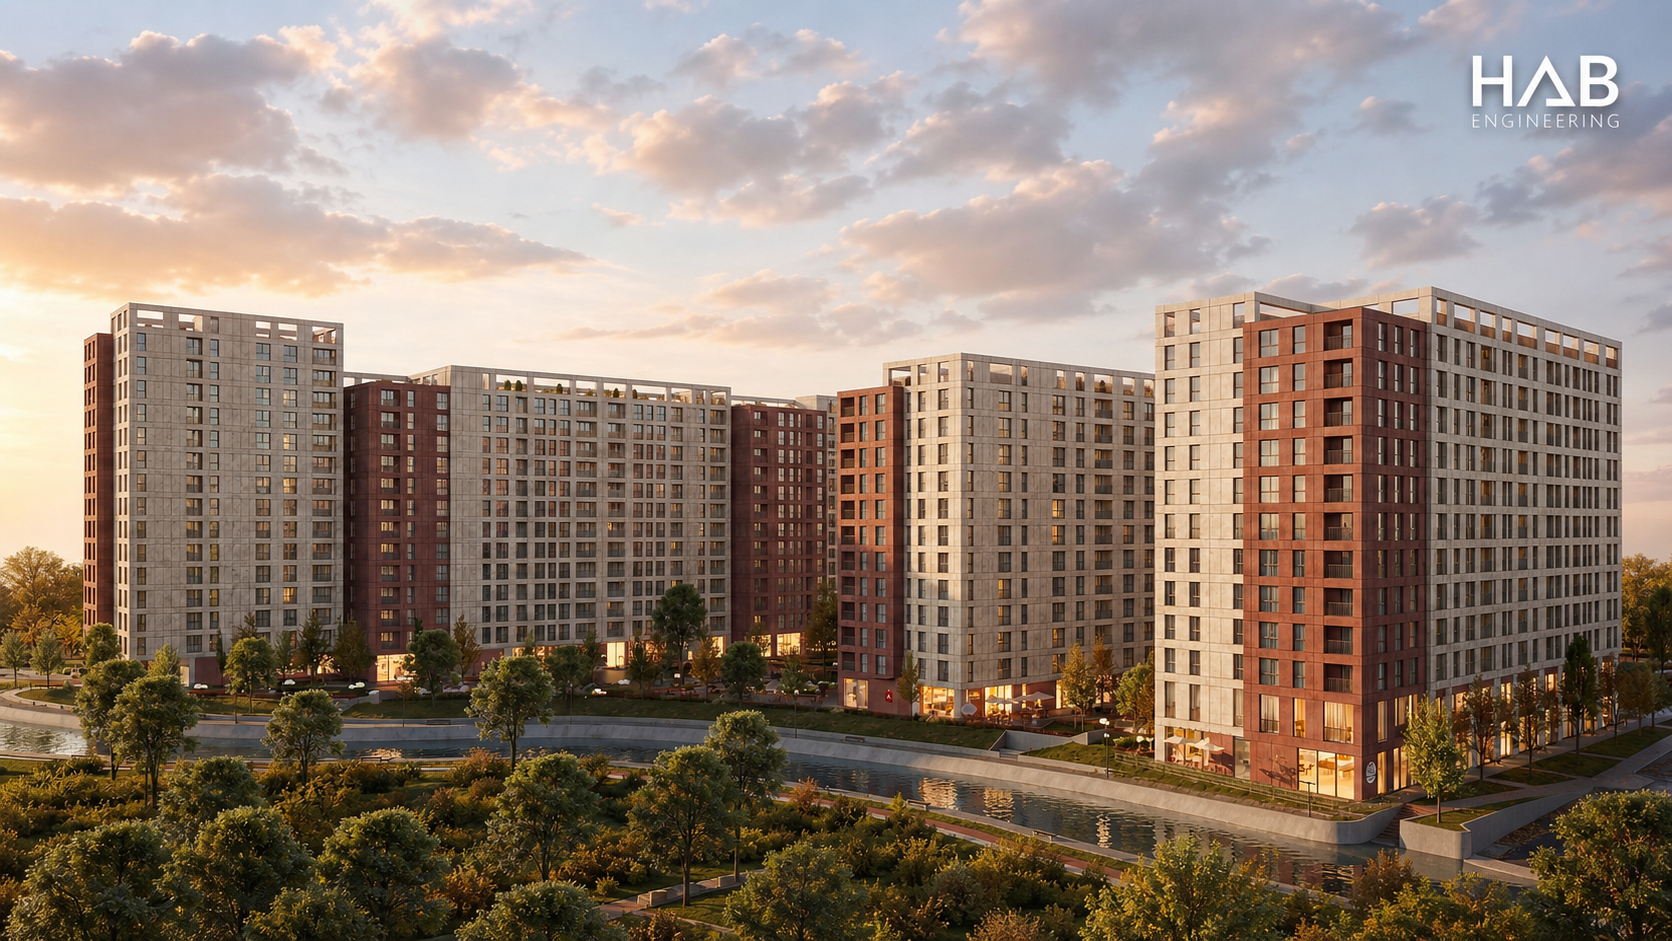
Ten buildings resolved as one coordinated structural development.
Two five-building blocks combine a shared design language with building-specific structural verification across approximately 100,000 m².
- Role
- Main Structural Engineer
- Location
- Gjakova, Kosovo
- Structure
- Reinforced-concrete building system
- Scale
- Approximately 100,000 m² · 10 buildings · B+P+11 / B+P+13
- Methods
- Advanced 3D analysis · Eurocode seismic design · Detailed RC design
HAB21
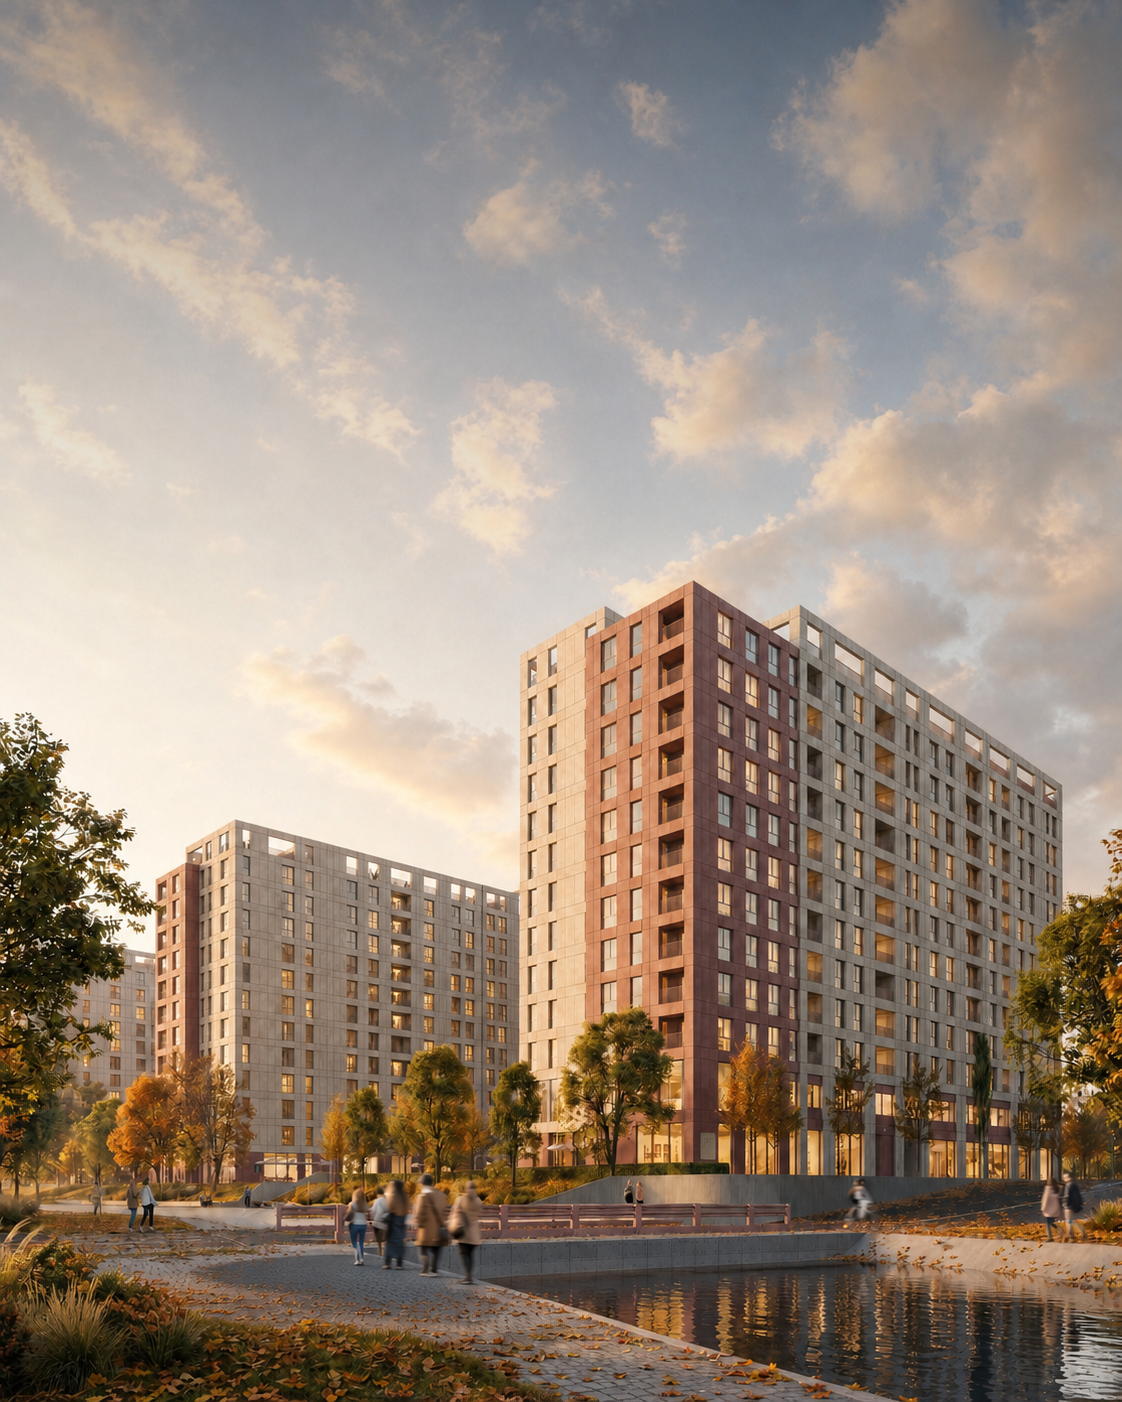
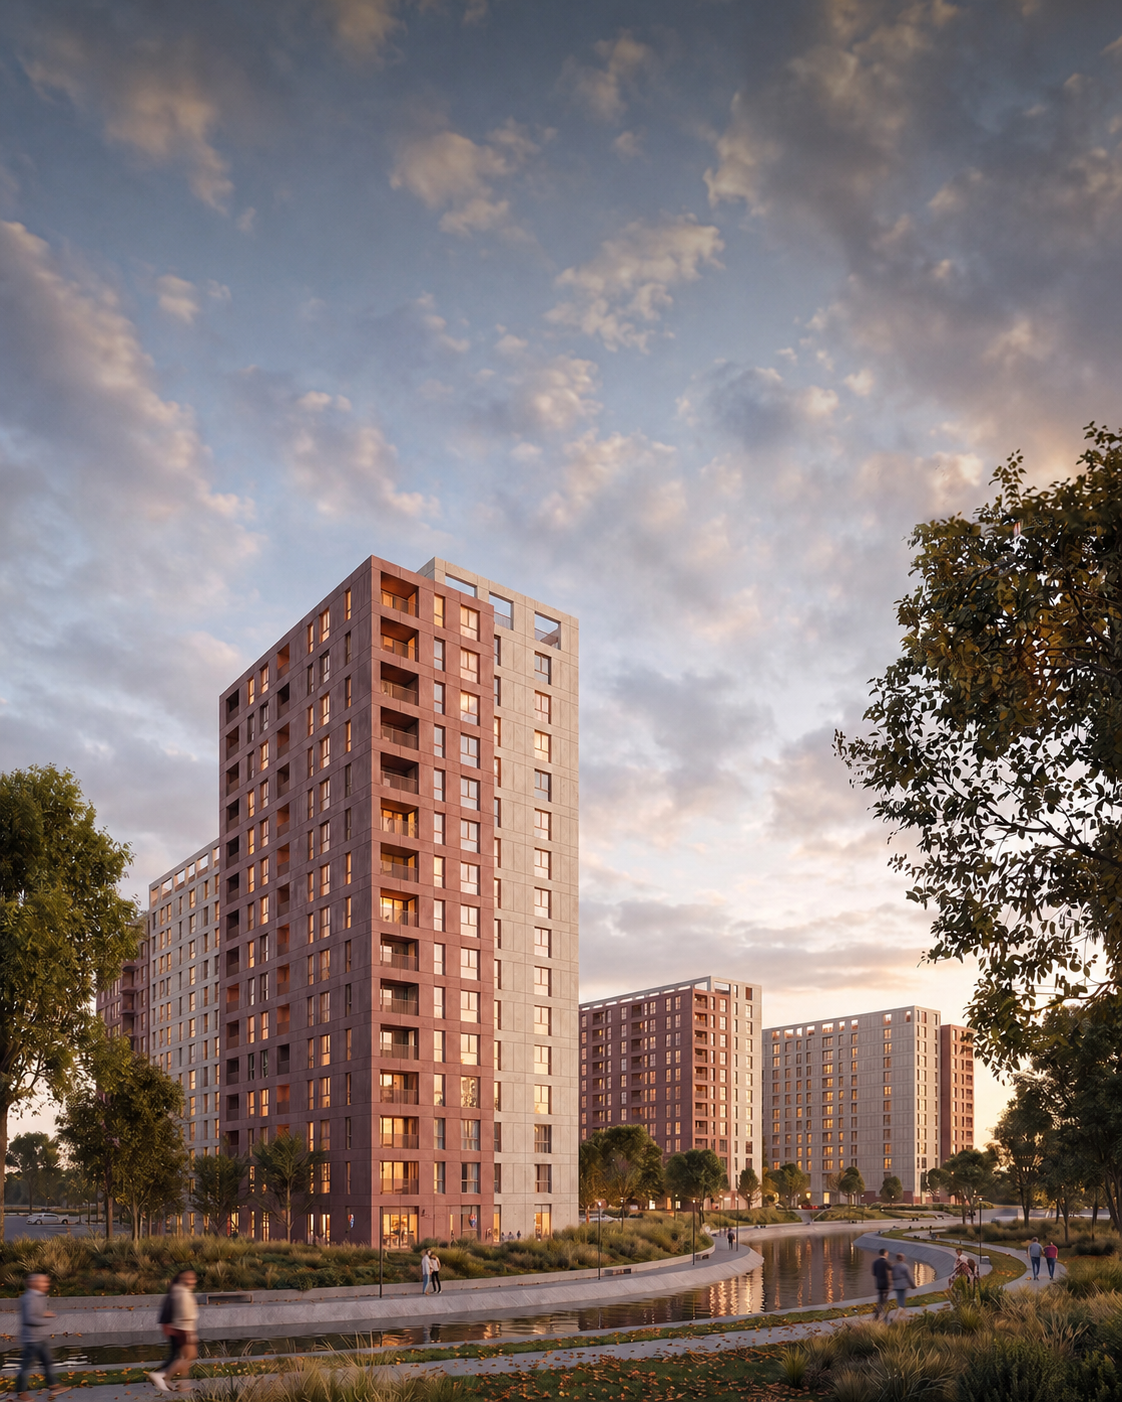
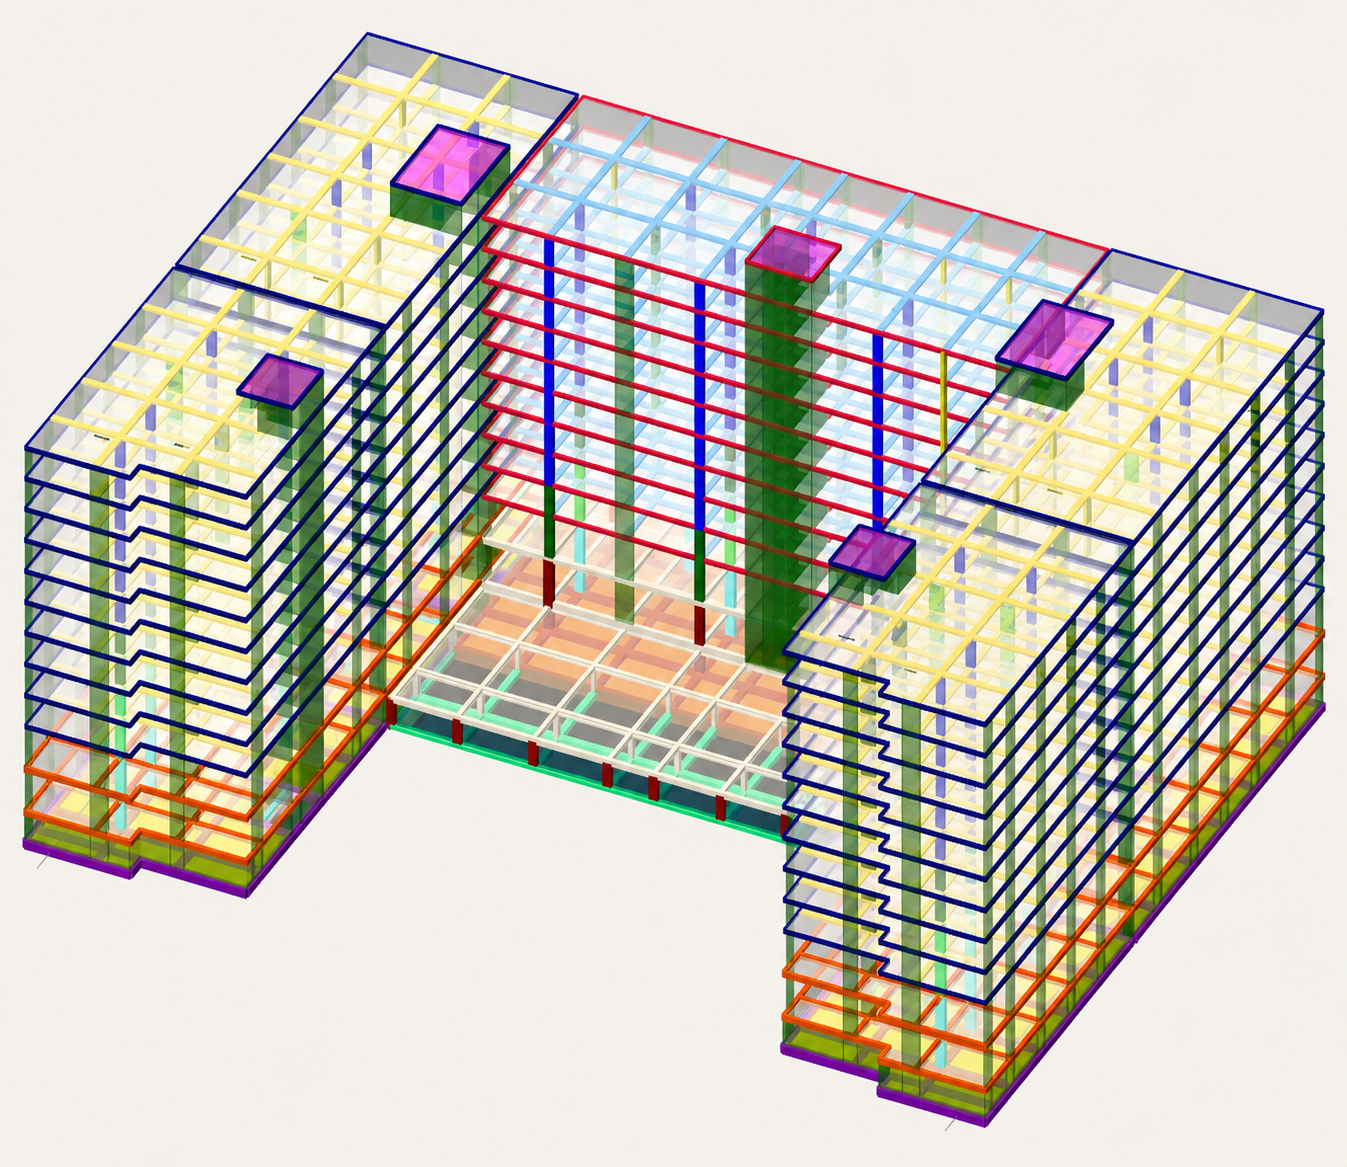
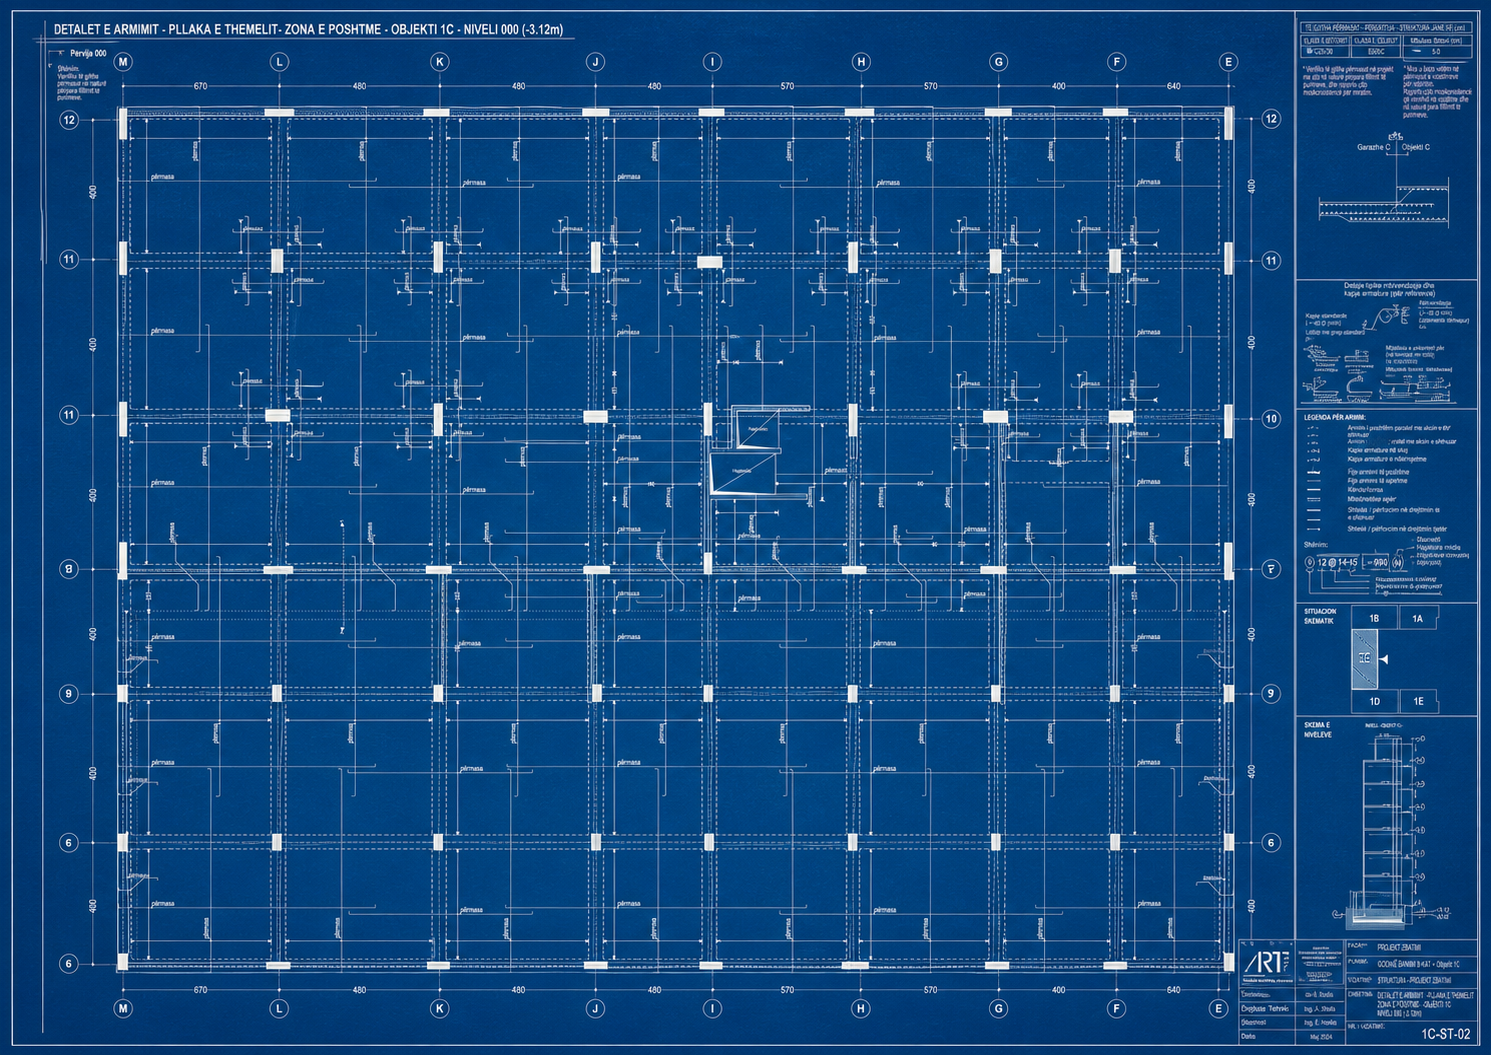
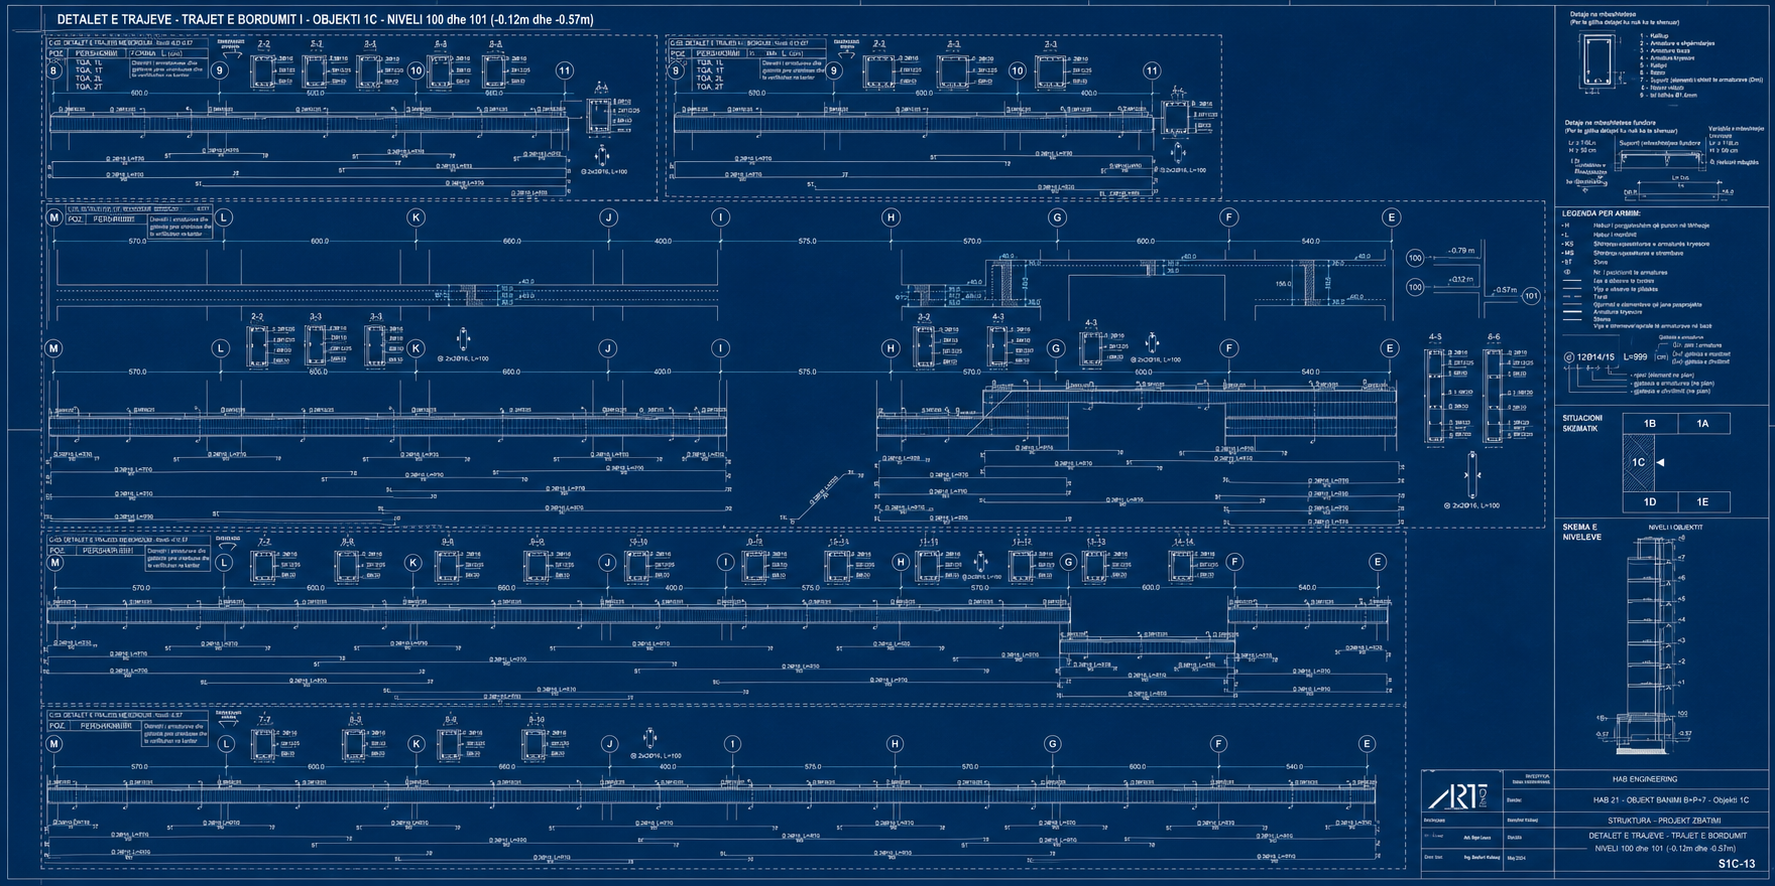
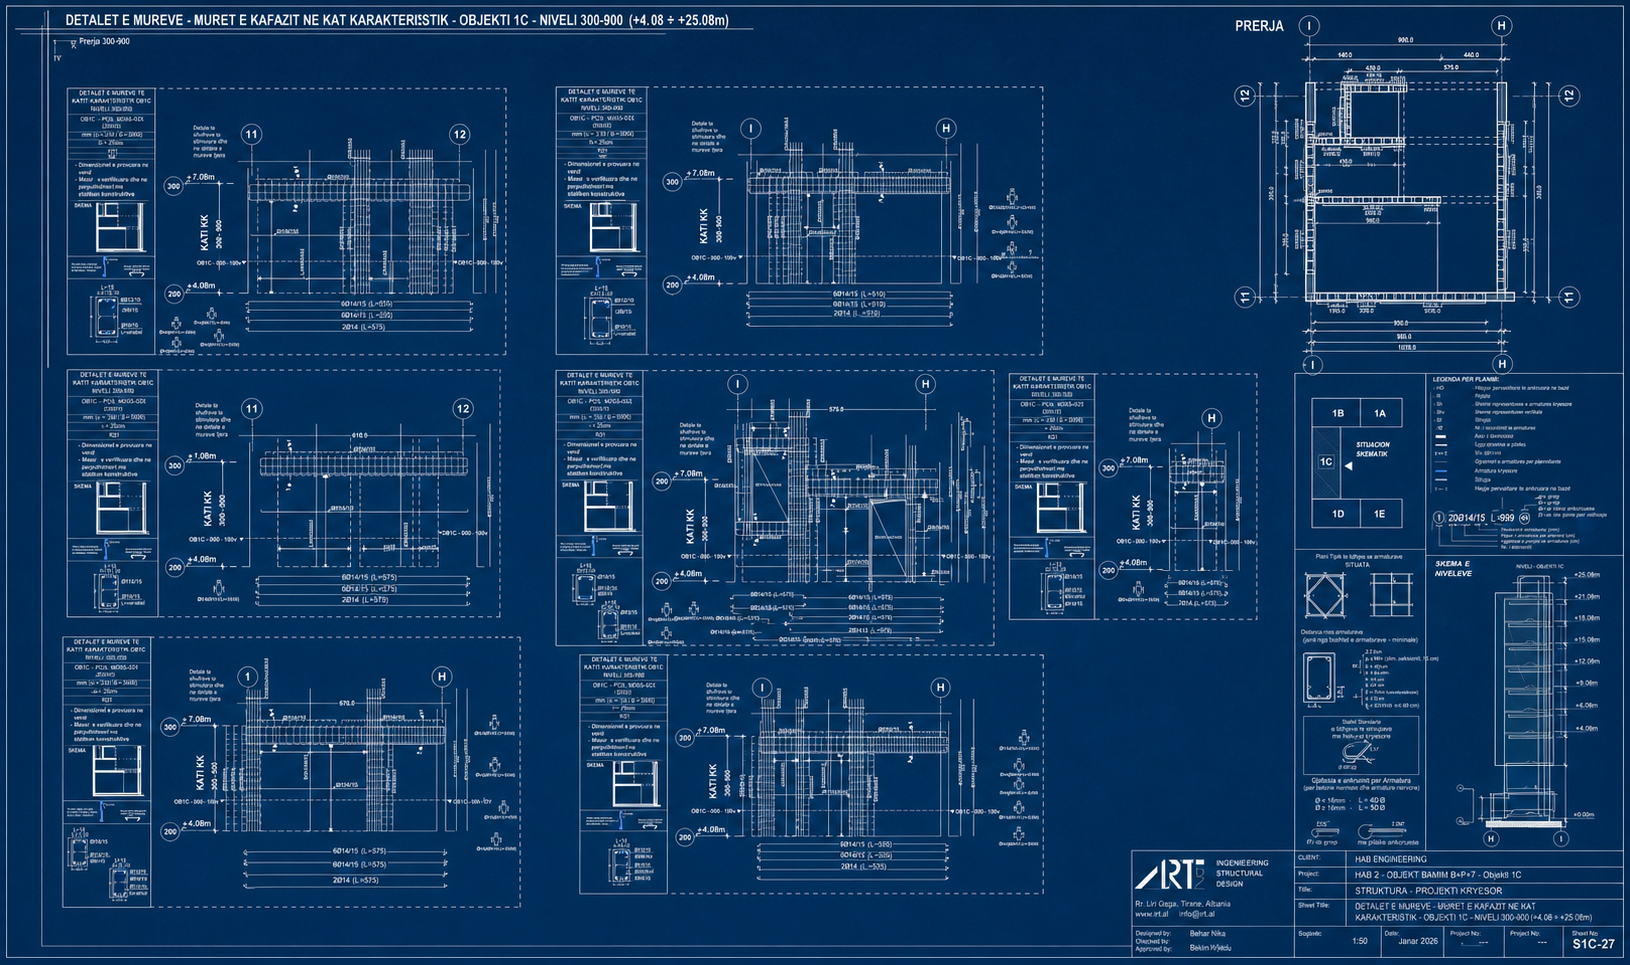
HAB21 is a major new residential development in Gjakova comprising two coordinated blocks and ten reinforced-concrete buildings. Block 1 contains Buildings A–E at B+P+11, while Block 2 contains Buildings A–E at B+P+13, together forming approximately 100,000 m² of development. As Main Structural Engineer, Bledian Nela led the structural analysis, seismic design and reinforcement documentation across the repeated yet individually coordinated building systems. The design basis uses advanced three-dimensional analysis and Eurocode-compliant verification to resolve gravity and lateral actions, regularity, stiffness distribution and buildable reinforced-concrete detailing at development scale.
Main Structural Engineer
- Led the global structural analysis and seismic design of both five-building blocks
- Developed and coordinated the reinforced-concrete structural systems for ten buildings
- Verified building response and member design against the applicable Eurocode requirements
- Produced and coordinated detailed reinforcement documentation for construction